Talaimendi, Zarautz Superficie: 300 m2 Arquitectura: Estudio dCorta Cliente: Particular   En esta vivienda unifamiliar en Talaimendi, Zarautz, la iluminación se concibe como una herramienta para ordenar y acompañar la vida diaria. El espacio principal —sala, cocina y entrada— se desarrolla como un único ámbito continuo, articulado mediante zonas de luz que...
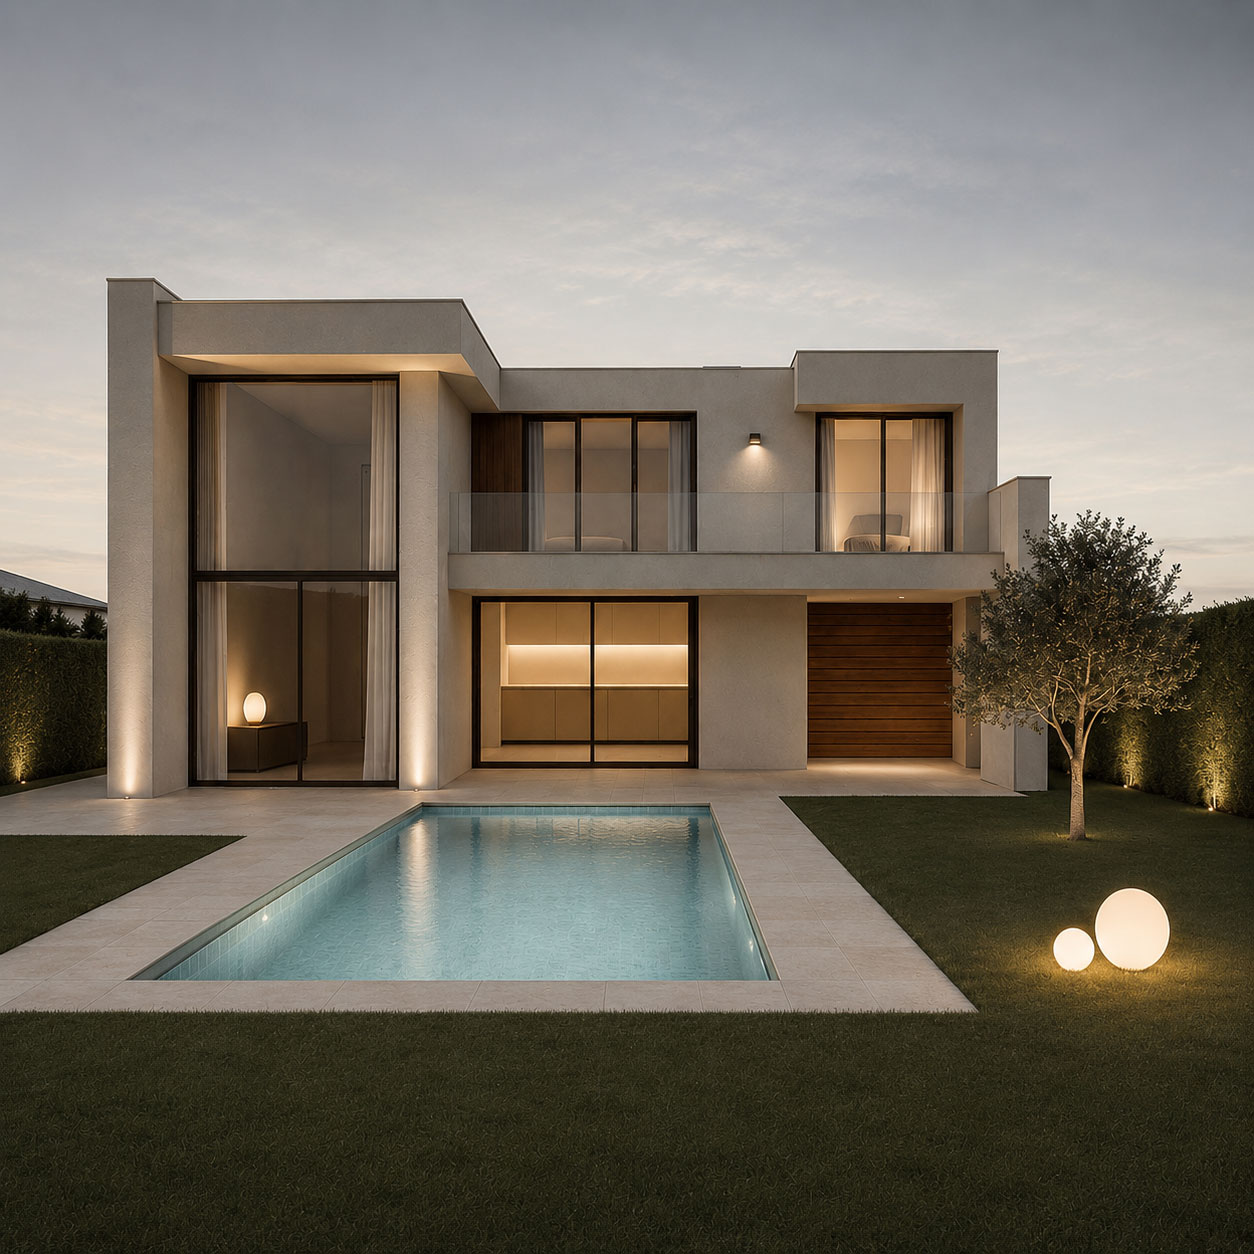
Talaimendi, Zarautz Surface area: 300 m2 Architecture: Estudio dCorta Client: Private individual   In this single-family home in Talaimendi, Zarautz, lighting is conceived as a tool to organize and accompany daily life. The main space—living room, kitchen, and entrance—is developed as a single continuous area, articulated through zones of light that...

Ternua Group Photos: Iñaki Caperochipi Interior design and construction management: Estudio Zirikiain Furniture design: Ffraca Design Office Client: Ternua Group Publications: Contract Project   We arrived by car to the Letxumborro industrial park in Irún. The large metal door of the hall opens and we lead into a serene and neutral interior where...

Torre Zabaleta · Rural Guesthouse, Lesaka Spaces: Interior & Landscape Client: Private individual   Torre Zabaleta, a historic medieval tower house located in Lesaka, Navarra, has been transformed into a rural guesthouse, preserving its architectural character and material integrity. The stone structure, complex geometry and vertical connections define a...

Iluntz Oteiza We present a sensory experience outdoors where dance, light and live music make the evening a memorable experience. Iluntz was born from the desire for human expression in the face of any difficulty, giving way to the creation of visual scenes that serve as inspiration...

Loreak Madrid Surface area: 80 m2 Photos: Iker Basterretxea Interior design and construction supervision: Pensando en Blanco Client: Loreak Mendian Publications: Contract Project FRAME   The 80 m2 store is presented as an opening to the street through a large showcase, achieving an interesting balance between interior space and the feeling of spaciousness of...

Uhaldeko Borda, Igantzi Surface area: 300 m2 Architecture: MUGARA arkitektura Client: Private individual IN PROGRESS The lighting design is conceived as a continuous spatial sequence, intended to accompany and reinforce the character of each area. In the more intimate spaces, lighting is punctual and focused, creating contained and comfortable atmospheres. In...

Loreak Mendian Flagship Store Surface area : 270 m2 Photos: Iker Basterretxea Interior design and construction management: Thinking in White Window display: Jon Ander Beloki Client: Loreak Mendian Publications: Dezeen Design Journal Archilovers md   The women's store (Garibai 22, Donostia) is a 270-square-meter space on two floors. It is an environment of vertical lines where the flush...

Astore Showroom Photos: Iñaki Caperochipi Interior design and construction management: Estudio Zirikiain Furniture design: Ffraca Design Office Client: Ternua Group Publications: Contract Project   Wood, iron and vegetation are the structural ingredients that inhabit this space. We used warm tones (2700K) and emphasized this characteristic through the reflection of the wood that floods...